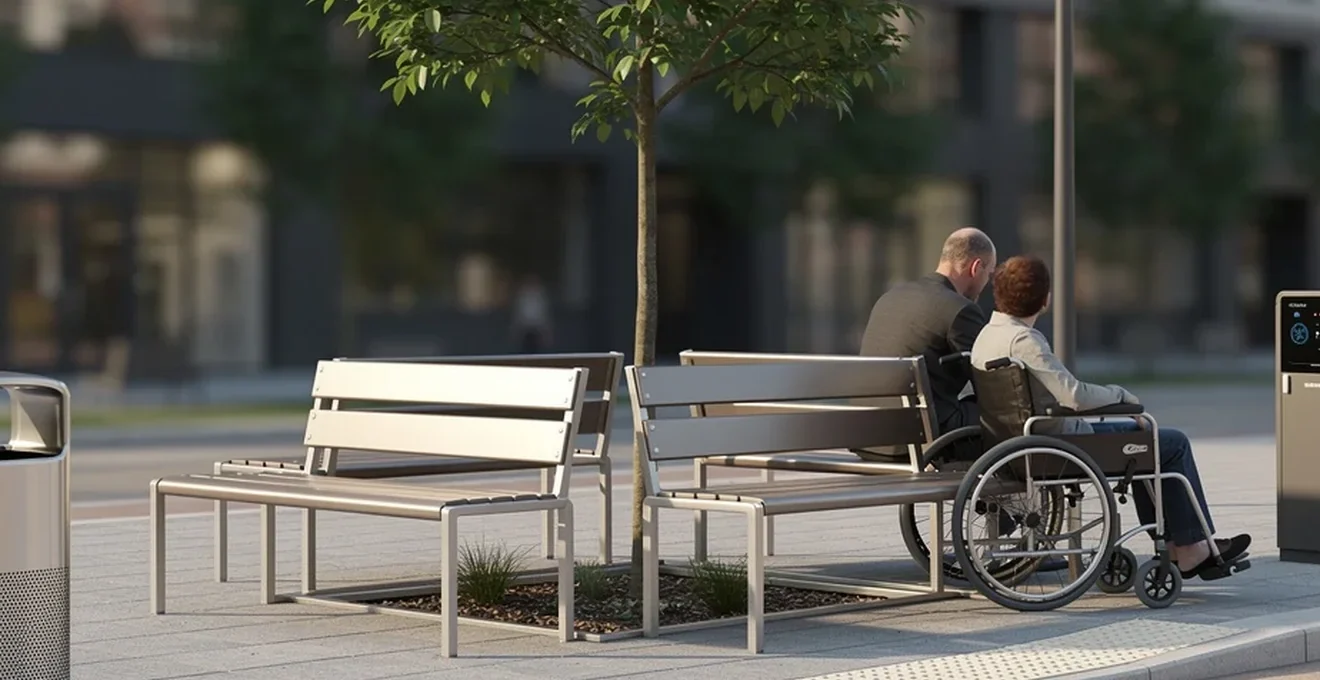
Public spaces succeed or fail on the quality of what fills them. Benches, bins, lighting, drainage and play equipment might seem like background details, but together they determine whether a park, square or high street feels safe, accessible and genuinely useful to the people who rely on it. Good street furniture and infrastructure choices are not just about appearance; they reflect an understanding of how a place is actually used, by whom, and at what cost to maintain over its lifespan. As places evolve and communities’ needs change, the equipment within them must be durable, adaptable and fit for a wide range of users, from wheelchair users and visually impaired pedestrians to children at play and emergency services responding to a call. This article sets out the practical equipment considerations that shape well-functioning, inclusive and resilient public spaces.
Street furniture specifications for High-Traffic urban environments
Street furniture in busy urban settings takes constant punishment from footfall, weather and, in some locations, deliberate damage. Specifying the right materials and standards from the outset reduces long-term maintenance costs and keeps spaces looking cared for, which in turn encourages people to use and respect them.
Vandal-resistant bench design: stainless steel vs Powder-Coated cast iron
Materials selection sits at the core of any durable piece of outdoor infrastructure. Benches and seating in high-traffic areas need to withstand intensive use, exposure to weather and the general wear and tear of time without becoming unsafe or unsightly. Stainless steel remains a dependable choice for outdoor furniture because it resists rusting, copes well with variable weather and is straightforward to clean and maintain. Powder-coated cast iron offers a heavier, more traditional aesthetic and similarly strong resistance to corrosion when the coating is properly maintained, though any damage to the coating can expose the metal beneath to moisture over time.
Where a more natural appearance is preferred, timber-effect alternatives such as woodgrain aluminium or composite timber provide the warmth of wood without the intensive upkeep that organic timber demands. These materials outlast standard timber and require minimal maintenance, making them a practical option for benches subject to constant public contact. Whichever material is chosen, fixings and fastenings deserve particular attention, since nuts and bolts are often the first components to weaken or corrode, compromising the structural integrity of the whole piece.
Load-bearing standards for public seating: BS EN 581 compliance
Public seating must be specified to recognised structural standards so that it can safely bear the loads placed on it by everyday use, including uneven weight distribution, people standing on seats, or several users at once. Compliance with relevant British and European standards for outdoor furniture gives commissioning bodies assurance that seating has been tested for stability and strength under realistic conditions. Beyond the initial specification, ongoing inspection regimes are needed to catch fatigue or corrosion before it becomes a safety issue, particularly for furniture installed in coastal or heavily polluted urban environments where materials degrade faster.
Anti-slip surface treatments for litter bins and bollards
Bins, bollards and other fixed street elements are handled and brushed against constantly, so their surfaces need treatments that reduce slip risk for both the equipment itself and the surrounding paving. Textured or treated coatings help prevent water pooling on horizontal surfaces and reduce the likelihood of pedestrians slipping on wet or icy days. As with seating, the fixings and mounting points for bollards and bins should be designed to resist the natural growth of surrounding vegetation, such as moss and lichen, which can otherwise undermine surface grip and accelerate material degradation.
Modular furniture systems: case study of broxap and furnitubes installations
Modular systems allow local authorities and designers to mix and match components, such as seating, planters, cycle stands and bollards, from a coordinated product range, giving a consistent visual identity across a scheme while retaining flexibility to adapt individual elements as needs change. This approach supports the principle that public space infrastructure is never truly finished; it must grow with the community it serves. Choosing modular ranges also simplifies future upgrades, since components that fall short of updated accessibility or safety standards can often be replaced individually rather than requiring wholesale redesign.
Accessibility infrastructure under the equality act 2010
Accessible design is a legal and practical necessity, not an optional add-on. Public spaces must work for people with a wide range of physical, sensory and cognitive abilities, and this principle should be embedded from the earliest design stages rather than retrofitted.
Tactile paving configurations for visually impaired pedestrians
Tactile paving gives visually impaired pedestrians physical cues about changes in their environment, such as approaching a road crossing, a platform edge or a change in level. Different raised patterns are used consistently to convey different types of hazard or transition, so correct configuration and placement are essential; inconsistent or poorly maintained tactile paving can create confusion rather than clarity. Regular maintenance checks matter here too, since worn or damaged paving loses its tactile distinctiveness over time.
Dropped kerb gradients and DDA-Compliant ramp specifications
Dropped kerbs and ramps allow wheelchair users, people with pushchairs and those with mobility difficulties to move between pavement and carriageway, or between different levels, without obstruction. Gradients need to be gentle enough to be safely negotiated without excessive effort or risk of tipping, and surfaces should provide sufficient grip in wet conditions. Ramps and dropped kerbs should be considered as part of a continuous accessible route, since a single non-compliant section can render an otherwise accessible journey unusable for someone relying on a wheelchair or mobility scooter.
Wayfinding signage: braille integration and contrast ratio requirements
Legible, well-designed wayfinding helps people understand and find their way around a place, contributing directly to how memorable and usable it feels. For signage to be genuinely inclusive, it should combine clear typography with strong colour contrast between text and background, and incorporate Braille or raised lettering where appropriate so that visually impaired users can access the same information independently. Signage placed at a consistent, accessible height, with good lighting and minimal glare, further supports usability for the widest possible range of visitors.
Wheelchair-accessible drinking fountains and changing places facilities
Facilities such as drinking fountains and toilets need to be positioned and designed with wheelchair users specifically in mind, including sufficient approach space, appropriate height and ease of operation. Changing Places facilities, which offer larger, fully equipped spaces for people with more complex disabilities and their carers, represent a further step towards genuine inclusion in public realm design. Providing this kind of infrastructure signals that a public space has been designed for everyone, not just the most able-bodied visitors, supporting the wider goal of social inclusion and community cohesion.
Smart city technology integration in civic spaces
Technology is increasingly woven into the fabric of public spaces, changing how they are managed, monitored and experienced. Sensible integration means technology supports the space’s function without dominating its character or creating visual clutter.
Iot-enabled waste management: bigbelly solar compactors
Solar-powered, sensor-equipped waste compactors can monitor fill levels and compact rubbish automatically, reducing the frequency of collections needed and helping keep public spaces cleaner between visits. This kind of connected infrastructure reflects a broader shift towards app-based and IT-enabled systems that let operators manage assets more efficiently, allowing local waste management to run with fewer resources while still being accessible and well-integrated into the design of streets and public spaces to minimise clutter.
CCTV and ANPR camera placement for crime prevention through environmental design
Camera placement works alongside broader design principles to help people feel safe in public spaces without the space feeling overtly monitored or hostile. Natural surveillance from surrounding buildings, active frontages and clear sightlines all reduce reliance on cameras alone, and a risk assessment at an early stage of the design process allows security measures, including cameras, to be integrated as positive design features rather than bolted on as an afterthought. Well-placed cameras should complement, not replace, the fundamentals of a safe layout, such as good lighting and overlooked spaces.
Public Wi-Fi kiosks and 5G small cell infrastructure
High-speed digital connectivity in public spaces supports a growing range of everyday activities, from accessing information and services to remote working. As technology continues to evolve rapidly, spaces need to be ready to adapt, incorporating infrastructure such as Wi-Fi kiosks and small cell equipment in ways that anticipate future demand without cluttering the streetscape. Siting this equipment sensitively, alongside other utilities infrastructure, helps avoid the kind of visual clutter that can undermine an otherwise well-designed public realm.
Adaptive LED street lighting: philips CityTouch case studies
Lighting has a significant effect on how safe and welcoming a public space feels after dark. Adaptive LED systems that respond to conditions such as footfall or ambient light allow lighting levels to be adjusted where and when needed, supporting both safety and energy efficiency. Well-planned lighting also contributes to the overall aesthetic and atmosphere of a space, helping create the kind of natural surveillance and visibility that discourages crime while improving the everyday experience of pedestrians and cyclists moving through the area at night.
Sustainable drainage systems and green infrastructure
Water management is now a core consideration in public realm design, both to reduce flood risk and to support healthier, more biodiverse urban environments.
Suds compliance: permeable paving and bioretention swales
Sustainable drainage systems manage surface water and reduce flood risk by allowing rainwater to soak away or be stored rather than overwhelming conventional drainage networks. Permeable paving, swales and other ‘green’ sustainable drainage features work as part of an integrated system of landscape, biodiversity and drainage, alongside green and brown roofs and rain gardens, to create multifunctional drainage solutions that also enhance the attractiveness of open spaces and provide opportunities for play, interaction and relaxation.
Rain garden installations in sheffield’s grey to green scheme
Rain gardens illustrate how drainage infrastructure can double as an attractive landscape feature rather than a purely functional necessity. By capturing and filtering rainwater through planting, they contribute to sustainable drainage while adding greenery, colour and habitat value to streets and public spaces that might otherwise be dominated by hard surfacing. Schemes of this kind demonstrate how water management and biodiversity goals can be pursued through the same piece of infrastructure, rather than treated as separate concerns.
Urban tree pit design for root barrier and stormwater management
Street trees rely on well-designed tree pits that allow roots to establish without damaging nearby paving, utilities or building foundations, while also enabling the pit to capture and manage stormwater run-off. Root barriers help direct growth away from vulnerable infrastructure, and permeable pit surfaces or connected drainage cells allow water to reach the roots efficiently. Deciduous trees planted in this way provide shade to buildings and public spaces, helping manage solar gain in summer, while also contributing to reducing the urban heat island effect, whereby built-up areas experience significantly higher temperatures than their surroundings.
Fire safety and emergency access provisions in public realm design
Public spaces must remain accessible to emergency services at all times, and this requirement should shape layout decisions from the earliest design stages rather than being addressed only once a scheme is largely finalised.
Fire hydrant positioning per BS 750 standards
Fire hydrants need to be positioned so they remain accessible and clearly identifiable, without being obstructed by street furniture, parking or landscaping as a space evolves over time. Coordinating hydrant locations with other utilities infrastructure at the design stage helps avoid future conflicts, particularly as street trees, drainage features and furniture are added or adjusted throughout a place’s lifespan.
Emergency vehicle access widths and turning circle calculations
Streets and routes within a public space need to accommodate the practical needs of emergency vehicles, including sufficient width for access and adequate space for turning. This consideration should be balanced against the goal of creating people-friendly, pedestrian-priority streets; narrower routes are generally more suitable where vehicle movement is limited and speeds are low, while any route required to carry emergency vehicles needs to be sized accordingly from the outset, rather than compromised later by immovable street furniture or planting.
Automated external defibrillator cabinet placement strategy
Locating defibrillator cabinets in visible, easily accessible positions within a public space supports rapid emergency response. Good placement takes into account how people move through and use the space, positioning equipment along well-trafficked routes or near destinations where larger numbers of people gather, so that it can be found quickly by someone unfamiliar with the site in an emergency.
Play equipment and recreational zone safety standards
Play areas need to balance genuine developmental and recreational value with robust safety standards, ensuring that children of different ages and abilities can use them with an appropriate degree of risk and challenge.
Impact-absorbing surfacing: wetpour rubber vs bonded rubber mulch
Impact-absorbing surfacing beneath play equipment reduces the severity of injuries from falls, and different materials offer different balances of cost, appearance and performance. Wetpour rubber surfacing provides a smooth, consistently coloured finish that is straightforward to clean and inspect, while bonded rubber mulch offers a more natural, textured appearance that can complement play areas designed to feel closer to a natural landscape. Both approaches require regular inspection to ensure the surfacing retains its cushioning properties over time, as compaction or wear can reduce its protective performance.
EN 1176 compliance for climbing frames and Multi-Play units
Climbing frames, multi-play units and other fixed play equipment need to be designed, manufactured and installed in line with recognised safety standards covering structural integrity, fall heights, entrapment risks and material safety. Compliance should be treated as a baseline rather than the full picture of good design; equipment also needs to suit the developmental needs of its intended age group and be genuinely engaging, encouraging active, imaginative play rather than simply meeting minimum requirements.
Inclusive play equipment: sensory panels and Wheelchair-Accessible roundabouts
Inclusive play equipment ensures that children with a range of physical, sensory and cognitive abilities can participate alongside their peers, rather than being limited to the sidelines. Sensory panels offer tactile, auditory or visual stimulation suited to children with sensory processing needs, while wheelchair-accessible roundabouts and other adapted equipment allow children using mobility aids to join in shared play experiences. Designing play spaces with this level of inclusivity in mind reflects the wider principle that public spaces should be socially inclusive, avoiding features that create barriers or segregation and instead supporting integration and a genuine sense of belonging for all users.